
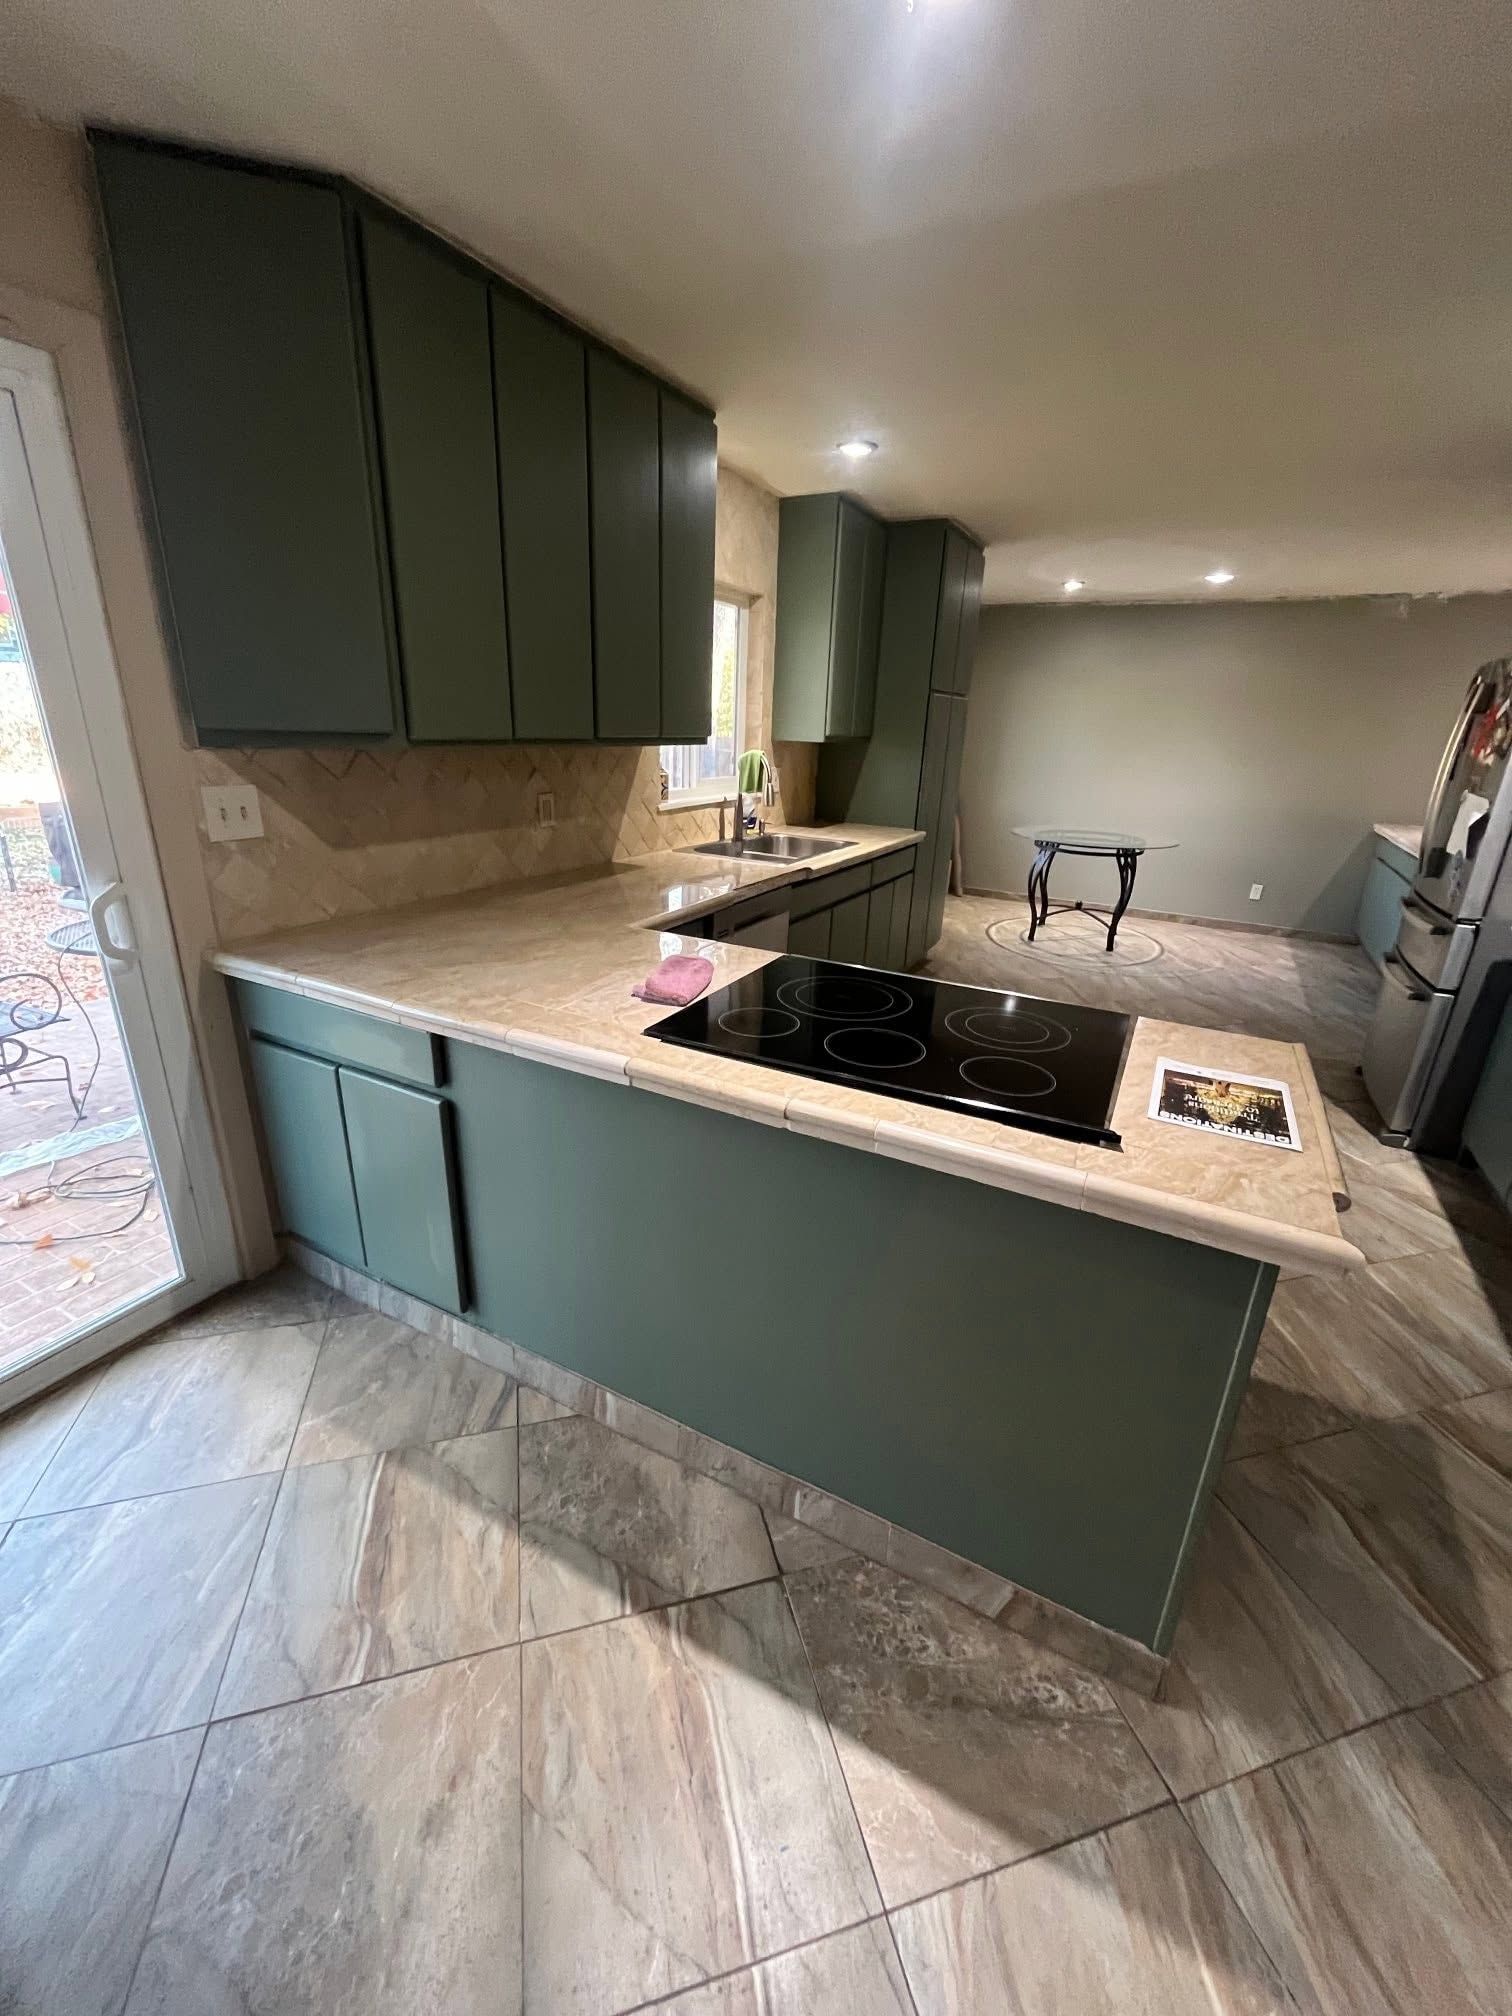
Kitchens Rebuilt for Daily Use and Resale
Kitchen Remodeling in Harrisburg for homes with substandard layouts or materials that limit function
Spec homes throughout Harrisburg often feature builder-grade kitchens where cabinets sag within years, countertops stain permanently from routine use, and layouts force inefficient movement between work zones. M&A Handyman and Remodeling remodels kitchens from initial design through final execution—including cabinet selection, countertop installation, plumbing and electrical updates, and finish work—with material choices tailored to South Dakota's climate and long-term durability rather than short-term visual trends. The owner personally oversees design and construction, eliminating the subcontractor markup that comes from hiring separate design firms.
The remodel process includes scope definition with the homeowner to identify must-have changes versus optional upgrades, structural assessment when layout modifications affect load-bearing walls or utility routing, and phased work scheduled around family routines to minimize kitchen downtime. Each material decision—from cabinet construction quality to countertop porosity—considers how the surface will respond to daily wear and moisture exposure over decades of use.
Schedule a consultation to walk through your current kitchen layout and discuss which structural or material changes will address your specific frustrations.
How Kitchen Scope Gets Managed
Kitchen remodels begin with identifying whether changes involve cosmetic updates to existing layouts or structural modifications that require permit applications, load assessment, and utility rerouting. Material sourcing guidance helps you evaluate cabinet construction methods, countertop durability under heat and moisture, and hardware longevity based on how finishes hold up in high-use environments rather than showroom appearances.
After completion, you'll work in a kitchen where cabinet doors close squarely and stay aligned, countertops resist staining and chipping from normal meal preparation, and plumbing fixtures operate without the drips and temperature fluctuations caused by undersized supply lines or poorly soldered joints. Storage becomes accessible without awkward reaching, and lighting illuminates work surfaces instead of creating shadows where you chop and mix.
Timeline management accounts for whether you need temporary cooking arrangements during demolition phases or prefer slower-paced work that keeps part of the kitchen functional throughout the project. Full workmanship warranty coverage means defects in installation get corrected without negotiation over what falls under warranty versus what constitutes normal wear.
Common Kitchen Remodeling Questions
Homeowners planning kitchen updates want to understand how decisions affect cost, timeline, and long-term performance. These answers clarify what shapes the remodeling process.
What kitchen changes require structural assessment before starting work?
Removing or relocating walls to open up floor plans requires verification that affected walls aren't load-bearing, and moving plumbing or electrical fixtures often means rerouting supply lines, drain stacks, or breaker circuits through paths that meet code. Layout changes cost more and take longer than cosmetic updates, but they address functional problems that surface replacement can't solve.
How do you choose between cabinet quality levels for a kitchen remodel?
Cabinet construction quality shows up in how well doors stay aligned over years of use, whether shelves sag under weight, and how finishes hold up to cleaning and moisture exposure. Plywood box construction with dovetail joinery costs more than particleboard with stapled corners but resists the warping and separation common in South Dakota's humidity swings, making it a better long-term investment for homes you plan to keep.
What countertop materials work best in Harrisburg kitchens?
Granite and quartz resist heat, moisture, and staining better than laminate or tile, and they don't develop the grout lines that trap moisture and require periodic resealing. Solid surface materials handle South Dakota's dry winters without the cracking risk that affects some natural stones in freeze-thaw environments, though edge detailing and seam placement affect both appearance and where water can penetrate.
How long does a typical kitchen remodel take from start to finish?
Cosmetic updates like cabinet replacement and countertop installation without layout changes usually take one to two weeks, while remodels involving structural modifications, utility rerouting, or custom millwork extend to four weeks or longer depending on permit processing and material lead times. Phased scheduling stretches timelines but keeps portions of the kitchen usable during work.
Can you remodel a kitchen in stages to spread out costs?
Cabinet installation, countertop replacement, and appliance updates can happen in separate phases if the existing layout remains functional between stages, though splitting plumbing and electrical work across multiple phases sometimes costs more than completing it in one continuous project. Staging works best when each phase delivers a complete functional improvement rather than leaving the kitchen partially disassembled for extended periods.
M&A Handyman and Remodeling brings 35 years of carpentry experience to kitchen remodels throughout Harrisburg, managing material selection and construction without outsourcing design coordination. Request a project estimate based on your current kitchen condition and the specific changes you're considering.